HVAC and Ducting
Galvanised sheet duct fabrication, fittings and support brackets for HVAC contractors
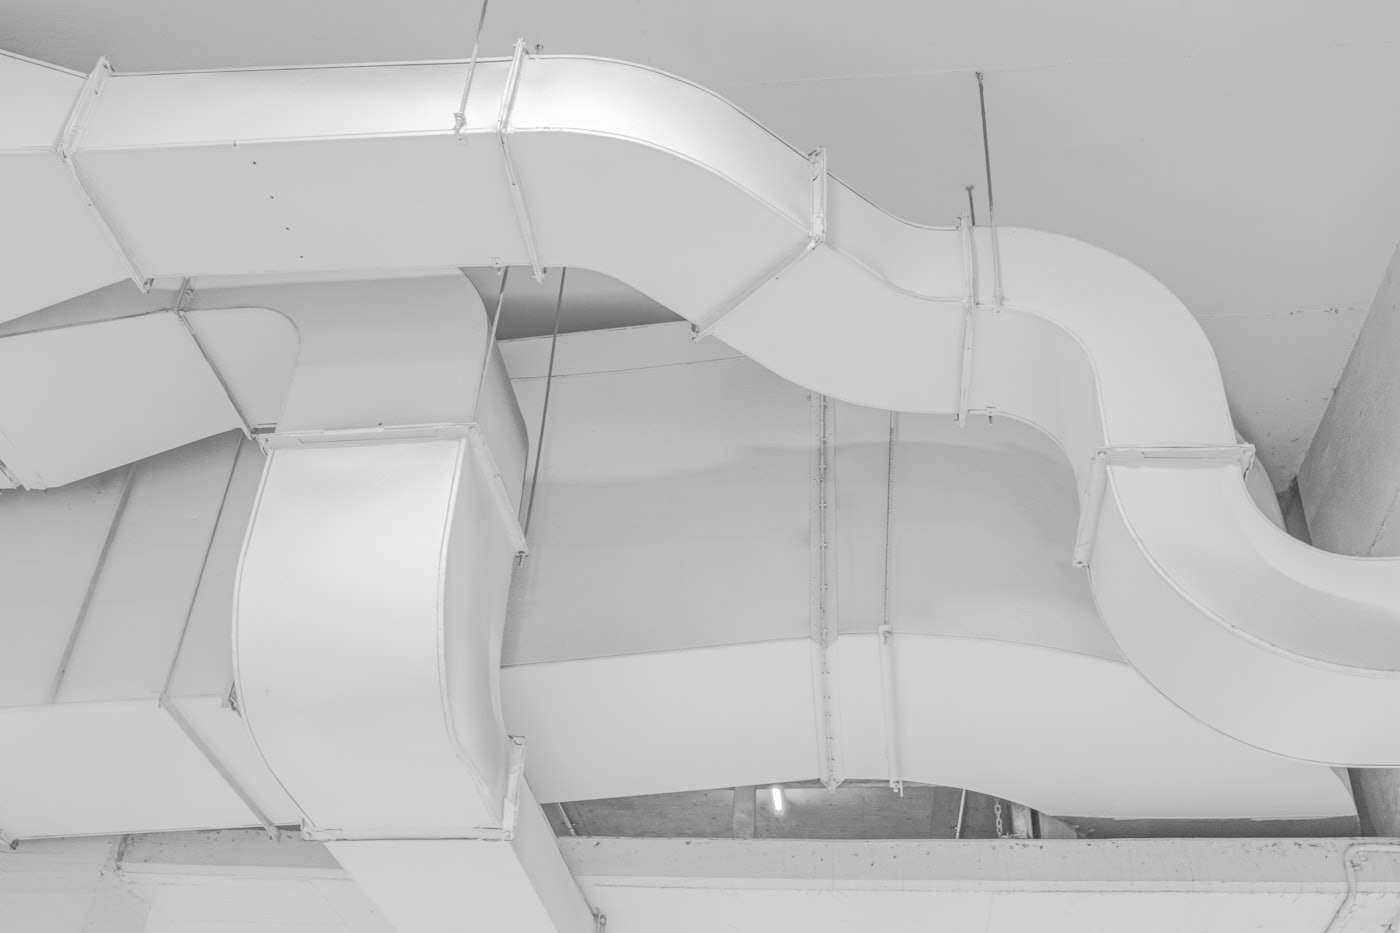
HVAC ducting fabrication covers rectangular and round ducts, elbows, transitions, dampers and the support brackets that hang the system, almost always in galvanised sheet because the coating resists the condensation that forms on cold duct surfaces in humid Gulf and Egyptian climates. Workshops in the CutLinq network laser cut and CNC punch DX51D+Z sheet from 0.6 to 2 mm, form it on a folder or duct line, and weld or seam it to the fitting standard the contractor specifies. Upload a DXF of the duct development or a STEP model of the fitting geometry and receive a binding quote within 12 hours.
This page covers standard gauge selection, fitting types, and the flange and support details that installers on site check first.
Gauge and material selection
Duct gauge is set by the largest duct dimension per SMACNA or equivalent local practice: light gauge for small ducts, progressively heavier for wide ducts that need stiffness against panel drumming. DX51D+Z275 (275 g/m² total zinc coating, both sides) is the standard for indoor ducting; rooftop and exposed exterior ductwork in coastal cities benefits from a higher coating class or a duplex powder-coated finish over the galvanised sheet where UV and salt exposure are both present.
Stainless steel (1.4301/304) ducting is specified for kitchen extract, laboratory exhaust and any application with grease, chemical fume or food-contact requirements, since galvanised coating is not chemically resistant to those conditions.
| Duct dimension (longest side) | Recommended gauge (mm) | Typical material |
|---|---|---|
| up to 300 mm | 0.6-0.7 mm | DX51D+Z275 |
| 300-750 mm | 0.7-0.9 mm | DX51D+Z275 |
| 750-1200 mm | 0.9-1.2 mm | DX51D+Z275, reinforced |
| 1200-1800 mm | 1.2-1.5 mm | DX51D+Z275, cross-broken or reinforced |
| over 1800 mm | 1.5-2.0 mm | DX51D+Z275, stiffened panels |
| kitchen/lab exhaust, any size | 1.0-1.5 mm | 1.4301 (304) stainless |
Fittings, joints and flange systems
Rectangular duct sections join by flange systems (TDF/TDC cleat, or slip-and-drive for lighter duct) or by companies flanges welded or riveted to the duct end; round duct commonly uses spiral seam pipe with lock-forming fittings. Elbows, tees and reducers are developed as flat patterns and formed on a folder or duct former; workshops in the network can develop the flat pattern from a 3D sketch or dimensioned drawing if a ready DXF is not available.
Access doors, test points and balancing dampers are laser cut and framed into the duct wall at positions the contractor marks on the layout drawing; these should be specified before fabrication since retrofitting an access door on site is slower and less airtight than building it in.
| Fitting type | Typical joint method | Notes |
|---|---|---|
| Straight rectangular duct | TDF/TDC flange or slip-and-drive | flange gauge matches duct gauge class |
| Elbow, 90° and reducing | flanged or welded corners | flat pattern developed from centreline radius |
| Round spiral duct | lock-formed seam, band clamps | factory spiral machine or CNC round former |
| Volume control damper | framed opening, blade and actuator mount | position marked on layout drawing |
| Access door | framed cut-out with gasketed cover | specify before fabrication for airtightness |
Support brackets and hangers
Support brackets and hanger straps are typically cut from the same DX51D+Z sheet as the duct, or from S235JR angle and channel where a heavier structural bracket is needed for large plant or rooftop units. Bracket spacing follows the duct weight and span per the project's structural or SMACNA guidance; CutLinq fabricates to the spacing and load the contractor specifies rather than setting it, since this is a site engineering decision.
For rooftop units in Riyadh, Dubai and coastal Saudi cities, brackets exposed to direct sun and occasional salt air are commonly specified in hot-dip galvanised steel or duplex coated (galvanise plus powder) rather than plain painted steel, extending service life significantly over a standard painted bracket.
Climate considerations for MENA installations
Condensation on duct surfaces is common where ducts pass through non-conditioned spaces in humid coastal cities (Alexandria, Jeddah, Dammam, UAE); insulation and vapour barrier are the installer's responsibility, but the galvanised coating on the duct itself resists the moisture that reaches bare metal at insulation gaps or joints. Dust loading in desert and construction-site environments (Riyadh, 6th of October, 10th of Ramadan) increases filter and coil maintenance but does not change duct material selection; heavier gauge is chosen for structural reasons, not dust resistance.
Design tips
- State the duct dimension range so the correct gauge class is applied automatically rather than defaulting to a single thickness
- Mark access door and damper positions on the layout drawing before fabrication; retrofitting on site is slower and leaks air
- Specify Z275 as the minimum zinc coating for indoor ducting and consider duplex coating for exposed rooftop runs in coastal cities
- For kitchen or lab exhaust, specify 1.4301 (304) explicitly; galvanised coating is not suitable for grease or chemical fume exposure
- Provide the centreline radius for elbows so the flat pattern development is accurate on the first cut
- Confirm flange type (TDF/TDC or slip-and-drive) matches the installer's existing tooling to avoid an on-site mismatch
Applications
| Sector | Example parts | Typical material |
|---|---|---|
| Commercial HVAC | Supply and return ducts, elbows, transitions | DX51D+Z275 |
| Kitchen and food service | Grease exhaust duct, hoods | 1.4301 (304) |
| Laboratory and hospital | Fume exhaust duct, cleanroom ducting | 1.4301/1.4404 (304/316L) |
| Rooftop plant | Support brackets, plenum boxes | S235JR galvanised, duplex coated |
| Residential HVAC | Split unit ducting, flexible connectors | DX51D+Z275 |
| Industrial ventilation | Dust extraction ducts, hoods | S235JR or DX51D+Z depending on abrasion |
Pricing and lead time
Ducting cost is driven by three factors: sheet gauge and material (stainless costs roughly 30-40% more than galvanised of the same thickness), the number of fittings versus straight runs (elbows, transitions and access doors need individual flat pattern development and cost more per unit area than straight duct), and quantity, since nesting straight sections and repeat fittings on one sheet reduces waste and price per metre. Straight duct sections and simple fittings typically complete in 3-5 working days; complex fitting sets with dampers and access doors run 5-8 working days. Delivery to site in Cairo, Dubai, Riyadh and Jeddah is coordinated with the installation schedule, and WhatsApp support confirms fitting counts and site access ahead of dispatch.
Frequently asked questions
For the 750-1200 mm range, 0.9-1.2 mm DX51D+Z275 with reinforcement is standard practice; confirm against your project's SMACNA or local code requirement since span and pressure class can shift this.
Upload your duct layout as a DXF or STEP file and receive a binding quote within 12 hours.