Quality and Inspection Process
How CutLinq checks dimensions, material and finish before a part ships, and what documentation you can request
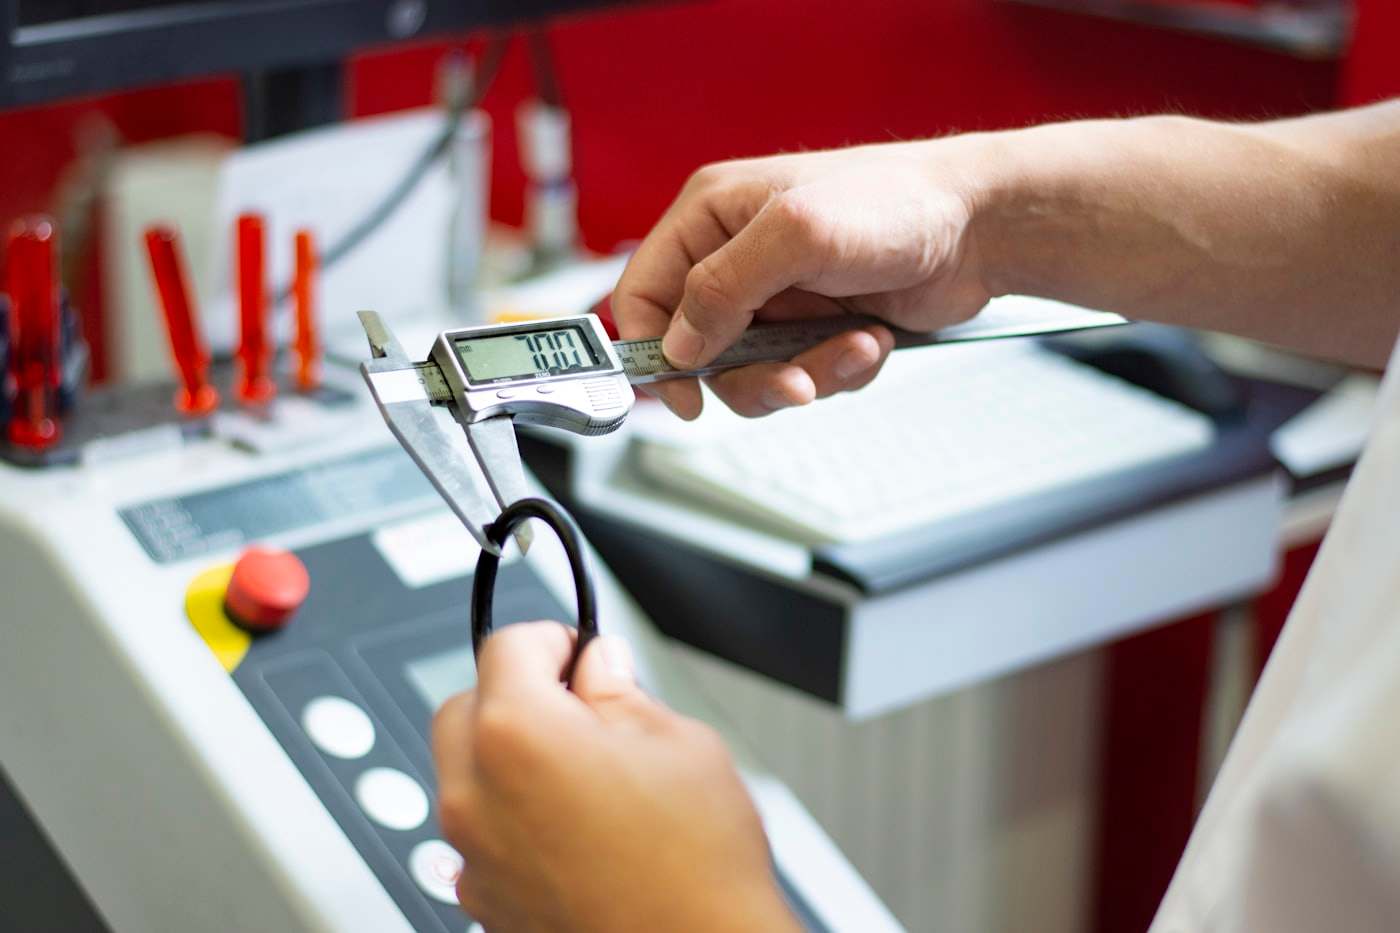
Quality on a made-to-order metal part comes from checking against the drawing at defined stages, not from a single final inspection. CutLinq's network suppliers check material on receipt, dimensions after cutting or bending, and weld or finish quality before a part is packed, with records kept against the order so a discrepancy can be traced back to its stage.
This page explains what is checked, what documentation is available on request, and how to raise a dimensional query before or after a part ships across Egypt, the UAE and Saudi Arabia.
Incoming material verification
Plate and sheet are checked against the mill certificate or supplier delivery note for grade and thickness before cutting starts; a thickness gauge check on receipt catches the common case of a plate supplied 0.1-0.3 mm off nominal, which is normal mill tolerance but matters on tight-tolerance parts.
For orders where material traceability is required (structural, food-contact, pressure-related parts), an EN 10204 2.2 or 3.1 mill certificate can be requested at order time; this must be arranged before cutting since certificates cannot be linked to material retroactively once mixed with other stock.
| Check stage | What is verified | Method |
|---|---|---|
| Material receipt | Grade, thickness, surface condition | Certificate check, thickness gauge |
| Post-cutting | Profile dimensions, hole position, edge quality | Caliper, CMM for critical features |
| Post-bending | Flange length, bend angle | Angle gauge, caliper |
| Post-welding | Weld size, visual defects, distortion | Visual inspection, straightedge |
| Pre-shipment | Finish, packaging, part count against order | Visual check against packing list |
Dimensional inspection after cutting and forming
Laser and plasma-cut parts are checked with calipers against key dimensions on the drawing, typically a sample of a batch rather than 100% for standard tolerance parts, and 100% for critical features flagged on the drawing (bolt hole positions, mating edges). For tight-tolerance CNC machined features, a coordinate measuring machine (CMM) or digital height gauge is used and results can be recorded in a dimensional report.
Bent parts are checked for flange length and angle after the first piece of a run (first-article inspection), and the press brake setup is adjusted before the remainder of the batch is bent, which is why CutLinq recommends confirming a first-article sample on any new or tight-tolerance bent part before full production.
Weld and finish inspection
Standard weld inspection is visual, checking for undercut, porosity, spatter and weld size against the drawing callout; for structural or pressure-critical welds specified to an ISO 5817 acceptance level, dye penetrant or ultrasonic testing can be arranged by suppliers in the CutLinq network. Powder coating and galvanising thickness is checked with a coating thickness gauge against the specified range (for example 60-120 µm powder coat, 45-85 µm hot-dip galvanising).
Suppliers in the CutLinq network hold ISO 9001 certification; this covers their quality management process, not a certification of CutLinq itself, and does not replace project-specific inspection requirements that should be stated at order time.
Documentation available on request
A dimensional inspection report, mill certificate reference, and coating thickness record can be requested at order time for a small lead time addition, since these must be planned before production rather than reconstructed afterward. If a delivered part does not match the drawing, contact CutLinq with the order reference and photos or measurements within 5 working days of delivery so the discrepancy can be traced to the correct production stage and corrected.
Design tips
- Flag critical dimensions on the drawing explicitly (for example with a box or note) so they receive 100% inspection rather than sample checking.
- Request an EN 10204 3.1 mill certificate at order time, not after cutting; it cannot be retrofitted to material already in production.
- For any new bent part design, request a first-article sample before committing to a full production run.
- State the required ISO 5817 acceptance level per weld on the drawing rather than a single blanket note for the whole assembly.
- Specify coating thickness as a range (for example 60-80 µm), which is checkable with a gauge, rather than a single target value.
- For dimensional reports or CMM data, confirm the requirement before production; add it as an order note, not as a post-delivery request.
- Report any dimensional or finish discrepancy within 5 working days of delivery with photos and measurements for the fastest resolution.
Applications
| Industry | Typical inspection need | Documentation |
|---|---|---|
| Structural steelwork | Hole position, weld acceptance level | Mill certificate, weld inspection record |
| Food and beverage | Surface finish, weld dressing | Mill certificate, visual finish check |
| Machinery and OEM | Tight-tolerance machined features | CMM dimensional report |
| Solar and utility structures | Galvanising thickness, bolt hole tolerance | Coating thickness record |
| Signage and architectural | Visible surface finish, flatness | Visual inspection, sample approval |
Pricing and lead time
Standard sample-based dimensional checking is included in the base lead time. Adding a formal dimensional report, CMM data, or NDT weld inspection typically adds 1-2 working days since these are scheduled as a separate step, and should be requested at order time rather than after production starts. Standard laser-cut and bent parts remain on the usual 2-6 working day range across Egypt, the UAE and Saudi Arabia; adding formal inspection documentation extends this by 1-2 days.
Frequently asked questions
Standard tolerance features are checked on a sample basis per batch; critical dimensions flagged on the drawing (bolt patterns, mating edges) are checked 100%. State on the order if you need 100% inspection on a feature not otherwise flagged.
Upload your DXF or STEP file with any critical dimensions or inspection requirements noted, and receive a binding quote within 12 hours.