Sheet Metal Bending and Forming
CNC press brake bending of steel, stainless and aluminium from 0.5 to 20 mm, ±0.5° angle tolerance
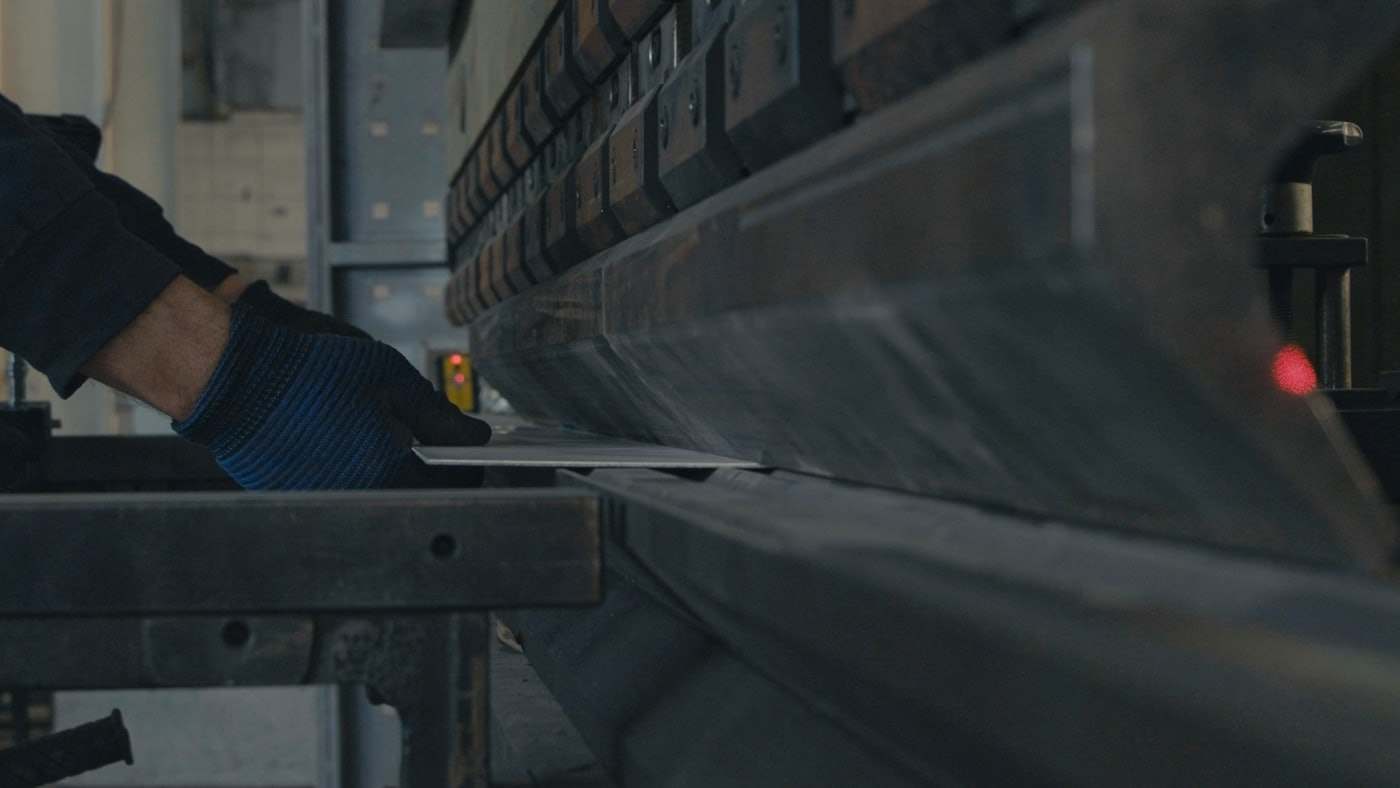
Sheet metal bending is the forming of laser-cut or punched blanks into brackets, enclosures, channels and covers on a CNC press brake. Suppliers in the CutLinq network bend mild steel up to 20 mm, stainless steel up to 12 mm and aluminium up to 10 mm on machines from 60 to 400 tonnes, with standard angle tolerance of ±0.5° and flange length tolerance of ±0.3 mm on thin sheet. This page explains what the process can do, the design rules that decide whether a part is bendable, and how price and lead time are calculated.
Bending almost always follows laser cutting on the same order, so you send one DXF or STEP file and receive one quote covering both operations. The flat pattern is generated by the supplier from your 3D model, which avoids errors in bend allowance and K-factor.
How CNC press brake bending works
A flat blank is placed against back gauges and a punch presses it into a V-die. In air bending, the most common method, the sheet touches only the die shoulders and the punch tip, so the angle is controlled by punch depth rather than by the tooling. This lets one V-die produce any angle from 30° to 180° and is why small batches remain affordable. Bottoming and coining give tighter angles (±0.25°) but require dedicated tools and 3 to 5 times higher force.
The inside bend radius in air bending is roughly equal to the sheet thickness for mild steel and 1 to 1.5 times the thickness for stainless steel. Aluminium alloys such as EN AW-5754 bend well in the H22 temper; 6061-T6 cracks at radii below 2.5 times thickness and is better ordered in the O or T4 temper, then artificially aged if strength is required.
Thickness capacity by material
Capacity depends on tonnage per metre of bend length. As a rule, bending a 3 mm S235JR sheet over a 24 mm V-die needs about 20 tonnes per metre; doubling the thickness to 6 mm over a 48 mm die needs about 40 tonnes per metre. Long bends in thick plate therefore need the large machines listed below.
| Material | Typical grade | Min thickness | Max thickness | Max bend length |
|---|---|---|---|---|
| Mild steel | S235JR, DC01 | 0.5 mm | 20 mm | 4000 mm (6000 mm on request) |
| Galvanised steel | DX51D+Z | 0.5 mm | 4 mm | 3000 mm |
| Stainless steel | 1.4301 (304), 1.4404 (316L) | 0.5 mm | 12 mm | 4000 mm |
| Aluminium | EN AW-5754, 5052, 6061 | 0.8 mm | 10 mm | 4000 mm |
| Copper / brass | Cu-ETP, CuZn37 | 0.5 mm | 6 mm | 2000 mm |
Tolerances you can expect
Angle and dimensional accuracy depend on thickness, material consistency and the number of bends in the chain. Springback varies between coils of the same grade, so suppliers bend a test piece and correct the program before running the batch. Dimensions measured across two or more bends accumulate error; specify the critical dimension only and let the others float.
| Feature | Standard (air bending) | Achievable (bottoming, test pieces) |
|---|---|---|
| Bend angle | ±0.5° | ±0.25° |
| Flange length, t ≤ 3 mm | ±0.3 mm | ±0.15 mm |
| Flange length, t 3-8 mm | ±0.5 mm | ±0.3 mm |
| Flange length, t > 8 mm | ±1.0 mm | ±0.5 mm |
| Hole to bend line position | ±0.4 mm | ±0.2 mm |
| Flatness of large panels | 1 mm per 500 mm | 0.5 mm per 500 mm |
Design rules for bendable parts
Most rejected bending drawings fail on three points: flanges that are too short to reach the die shoulders, holes placed so close to the bend that they deform, and bend sequences that collide with the machine. The minimum flange length is about 4 times thickness plus the inside radius for thin sheet, rising to 6 times thickness for plate over 8 mm. Holes and slots should sit at least 2.5 times thickness plus the bend radius from the bend line, or be cut after bending.
Bend reliefs of 1 to 1.5 times thickness at the ends of flanges prevent tearing where two bends meet. Boxes with four sides bent up need a flange height smaller than the die opening on the return, otherwise a segmented punch or a welded corner is required.
- Minimum inside radius: 1 × t for S235JR, 1.5 × t for 304, 2.5 × t for 6061-T6
- Minimum flange length: 4 × t + R (thin sheet), 6 × t + R (plate over 8 mm)
- Hole distance from bend line: 2.5 × t + R minimum
- Bend relief width: 1 × t, depth: R + t
- Keep all bends in a part to the same radius so one tool set is used
Bending in Gulf and Egyptian conditions
Galvanised DX51D+Z sheet is the default for HVAC and cable tray work in the UAE and Saudi Arabia because the zinc survives bending at radii above 1 × t; sharp radii crack the coating and expose steel to coastal humidity. For outdoor enclosures in Jeddah, Dammam or Alexandria, specify 1.4404 (316L) rather than 304, or bend S235JR and powder coat afterwards. Suppliers protect stainless and aluminium with film during bending to avoid tool marks, which matters for visible parts in retail fit-out and signage.
Design tips
- Model the part in 3D with real bend radii (not zero) and export STEP; the supplier unfolds it with the correct K-factor of 0.3 to 0.45
- Keep flanges at least 4 × thickness + radius; for 2 mm steel with 2 mm radius that is 10 mm
- Position holes at least 2.5 × thickness + radius from the bend line, or note that they are drilled after bending
- Use one inside radius for all bends on a part; mixing 1 mm and 3 mm radii doubles setup time
- Add 1 × thickness bend reliefs where flanges meet to prevent tearing
- Mark the critical dimension and the datum face on the drawing; do not toleranced every flange
- Order aluminium 6061 in T4 or O temper for bending; T6 needs radius above 2.5 × t or it cracks
Applications
| Industry | Example parts | Typical material |
|---|---|---|
| HVAC | Duct sections, plenum boxes, damper frames | DX51D+Z 0.7-1.2 mm |
| Electrical | Enclosure bodies, DIN rail brackets, gland plates | DC01 1.5-2 mm, 304 1.5 mm |
| Solar | Panel clamps, tilt brackets, cable trays | S235JR 3-5 mm galvanised, EN AW-5754 |
| Food equipment | Hoods, tables, splashbacks | 1.4301 (304) 1-2 mm |
| Signage | Letter returns, cabinet frames | EN AW-5754 1.5-3 mm |
| Machinery | Machine guards, covers, chutes | S235JR 2-6 mm |
| Construction | Flashings, gutters, cladding brackets | DX51D+Z, 1.4404 (316L) coastal |
Pricing and lead time
Bending price is driven by three factors: the number of bends per part (each bend is a machine cycle and a possible tool change), the thickness and length of the bend (which sets the tonnage and the machine size), and the batch size (setup of 15 to 40 minutes is spread over the quantity). A bracket with two bends in 2 mm steel costs a fraction of the same bracket with six bends of mixed radii. Combined laser cutting and bending orders ship in 3 to 6 working days for simple parts and 7 to 12 working days for multi-bend enclosures in stainless or for quantities above 500 pieces.
Frequently asked questions
Yes. S235JR up to 20 mm is bent on 200 to 400 tonne machines; a 10 mm plate can be bent up to 4000 mm long. Inside radius will be about 10 to 12 mm and the angle tolerance ±1°.
Upload your DXF or STEP file and receive a binding quote for cutting and bending within 12 hours.