Galvanised Duct and Fitting Fabrication
Laser-cut and formed DX51D+Z ductwork, elbows, transitions and plenums to SMACNA and DW/144 for HVAC contractors in Egypt, the UAE and Saudi Arabia
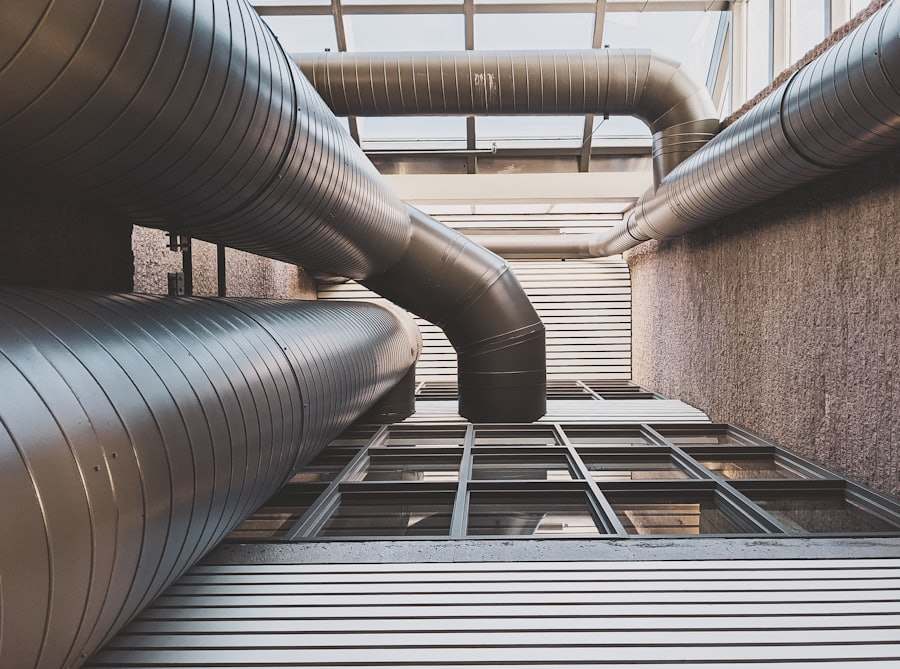
Galvanised duct fabrication is the cutting, forming and seaming of DX51D+Z hot-dip galvanised sheet into rectangular and round ducts, elbows, reducers, offsets, plenums and access doors for air-conditioning and ventilation systems. Sheet from 0.6 to 1.5 mm is laser cut or plasma cut from your duct schedule or DXF files, folded on press brakes, and joined with Pittsburgh lock seams, TDC/TDF flanges or slip-and-drive connectors. CutLinq supplies fittings and short duct runs to HVAC contractors and duct shops across Cairo, Dubai, Riyadh and Jeddah when their own shop is at capacity.
This page covers the sheet grades and zinc coating classes, the gauge selection tables from SMACNA and DW/144, the connection systems used in the region, and how to send a duct schedule so it can be quoted within 12 hours.
Sheet material: DX51D+Z and coating class
Ductwork is made from continuously hot-dip galvanised steel to EN 10346, grade DX51D+Z, which is the same material called G90 or G60 on ASTM A653 drawings. The zinc coating class matters more than the steel grade: Z275 (275 g/m² both sides, about 20 µm per side) is the standard for duct in the Gulf and is required by most consultant specifications; Z140 is used for internal, dry, low-cost applications only.
In the humid coastal air of Jeddah, Dubai and Alexandria, or in kitchens and car parks where condensation forms, Z275 gives a service life of 20-30 years; cut edges are protected by the sacrificial action of the zinc up to about 1.5 mm sheet thickness, so laser-cut edges do not need touch-up.
| Designation | Coating (g/m² total) | Zinc per side | Use |
|---|---|---|---|
| DX51D+Z140 | 140 | 10 µm | Internal dry ducts, low budget |
| DX51D+Z200 | 200 | 14 µm | Internal ducts, plant rooms |
| DX51D+Z275 (G90) | 275 | 20 µm | Standard for Gulf specifications, humid areas |
| DX51D+Z275 + 316L liner | 275 | 20 µm | Kitchen extract, lab exhaust |
| 1.4301 (304) sheet | n/a | n/a | Kitchen extract hoods, corrosive exhaust |
Gauge selection by duct size and pressure
Sheet thickness is chosen from the duct's longest side and static pressure class. Most commercial projects in the region are specified to SMACNA (in inches of water gauge) or DW/144 (in Pa), and both give similar thicknesses for the common low-pressure case. Using a heavier gauge than required adds 20-40% material cost and weight on the hangers for no benefit.
The table gives the usual thicknesses for rectangular ducts at low pressure with TDC/TDF or slip-and-drive joints at 1.2-1.5 m spacing. Round spiral duct uses one gauge thinner for the same diameter.
| Longest side (mm) | SMACNA 2 in wg, gauge | Thickness (mm) | DW/144 class A (500 Pa) | Reinforcement |
|---|---|---|---|---|
| up to 300 | 26 ga | 0.5-0.6 | 0.6 mm | none |
| 301-750 | 24 ga | 0.7 | 0.8 mm | none / cross-break |
| 751-1200 | 22 ga | 0.8-0.9 | 0.8 mm | TDF flange, 1.2 m |
| 1201-1500 | 20 ga | 1.0 | 1.0 mm | TDF + tie rod |
| 1501-2100 | 18 ga | 1.2 | 1.2 mm | TDF + tie rods, 30x30x3 angle |
| 2101-3000 | 16 ga | 1.5 | 1.5 mm | Angle frame 40x40x4, tie rods |
Fittings, seams and connections
Straight duct is roll-formed or folded with a Pittsburgh lock longitudinal seam; fittings are laser cut as flat developments and folded, with the seam snapped closed and sealed. Elbows are made with a centreline radius of 1.5 times the duct width where space allows, or as mitred elbows with turning vanes below 1.0 radius ratio. Transitions are limited to 15° taper on the diverging side and 30° on the converging side to keep pressure loss low.
Transverse connections in Egypt are commonly slip-and-drive up to 600 mm and TDC/TDF flanges above; in the UAE and Saudi Arabia TDF flanges with corner pieces and cleats are the standard from 450 mm upwards, with 4 mm bolted angle-iron flanges for ducts over 1500 mm or medium pressure. All joints receive a duct sealant to class A (SMACNA seal class A, DW/144 class B or C on leakage).
- Rectangular duct in 1.2-1.5 m lengths, Pittsburgh seam, TDF or slip-and-drive
- Radius elbows R/W = 1.5, mitred elbows with single-thickness vanes at 50 mm pitch
- Reducers, offsets and square-to-round transitions from laser-cut developments
- Plenums and mixing boxes with 20 mm double-wall option and 25 mm rockwool infill
- Access doors 300x300 to 600x600 mm with cam latches and neoprene gasket
- Volume dampers with 1.2 mm galvanised blades and quadrant handle
What to send for a quote
A duct schedule (Excel or PDF) with item number, duct size, length or fitting type, gauge and connection type is enough for most jobs. For fittings with specific geometry, a DXF of the flat development or a STEP of the folded fitting removes any ambiguity. If you have a BIM export from Revit or a fabrication file from CAMduct, send that; it usually contains all sizes and gauges already.
State whether ducts will be internally lined or externally insulated, since a lined duct is fabricated 50 mm larger to keep the free area. State the site delivery address and whether the site has a hoist; nested flat-pack fittings ship at about 20% of the volume of assembled ones.
Sizing example
A supply duct of 1000 x 500 mm at 500 Pa in a Riyadh office tower: longest side 1000 mm falls in the 751-1200 mm band, so 0.8-0.9 mm DX51D+Z275 with TDF flanges every 1.2 m and no tie rods. A 1.2 m straight section uses a flat blank of about 3000 x 1230 mm, weighs roughly 22 kg, and a 90° radius elbow of the same size uses two laser-cut cheeks and two wrapper strips totalling roughly 30 kg. Ten such elbows and thirty straight lengths is a typical one-floor package and fits on two pallets.
Design tips
- Specify Z275 coating for all ducts in coastal Gulf cities; Z140 only for temporary or dry internal work.
- Keep duct aspect ratio below 4:1; a 1200 x 250 mm duct needs the same sheet as 800 x 400 but carries 20% less air.
- Use radius elbows with R/W of 1.5 where space allows; each mitred elbow without vanes adds pressure loss equal to about 15 m of straight duct.
- Limit transitions to 15° divergence and 30° convergence; steeper angles need extra length elsewhere to recover pressure.
- Add 50 mm to the duct size for 25 mm internal lining; call out lined ducts separately in the schedule.
- Order fittings flat-packed and unfolded for long-distance transport; assemble on site with a hand seamer.
- Put a 300 x 300 mm access door within 1 m upstream of every fire damper and every duct heater.
Applications
| Industry | Example parts | Typical material |
|---|---|---|
| Commercial HVAC | Supply and return duct, VAV plenums, diffuser boxes | DX51D+Z275 0.6-1.0 mm |
| Kitchen extract | Grease duct, hood plenums, cleanout doors | 1.4301 (304) 1.2 mm or DX51D 1.2 mm welded |
| Car park ventilation | Jet fan mounts, large extract duct | DX51D+Z275 1.0-1.5 mm |
| Industrial ventilation | Dust extraction hoods, welding fume arms | DX51D+Z275 1.2-2.0 mm |
| Data centres | Hot-aisle containment ducts, CRAC plenums | DX51D+Z275 0.8-1.0 mm |
| Hospitals and labs | Fume exhaust, HEPA housings | 1.4404 (316L) 1.0-1.5 mm |
| Residential AHU packages | Mixing boxes, filter frames, fan housings | DX51D+Z275 0.8-1.2 mm |
Pricing and lead time
Duct fabrication is priced by sheet weight and gauge (a 1.2 mm duct uses twice the steel of 0.6 mm and folds slower), by the fitting complexity and number of pieces (a square-to-round transition takes 4-6 times the labour of a straight length of the same size), and by the connection system and accessories (TDF flanges with corners and gasket add material and labour compared with slip-and-drive, and every access door or damper is a separate assembly). Straight duct and standard fittings ship in 3-5 working days; complex plenums and stainless kitchen extract in 6-10 working days; local delivery within Cairo, Dubai or Riyadh is 1-2 days by pallet.
Frequently asked questions
Yes. Send the fabrication file or an ITM/DXF export with the schedule; the developments are nested directly. If only a PDF drawing exists, we redraw the fittings, which adds about one working day.
Upload your duct schedule, DXF developments or STEP files and receive a binding quote within 12 hours.