Deburring, Grinding and Polishing
Edge finishing and surface grades for laser-cut, machined and welded parts: from burr removal to mirror polish
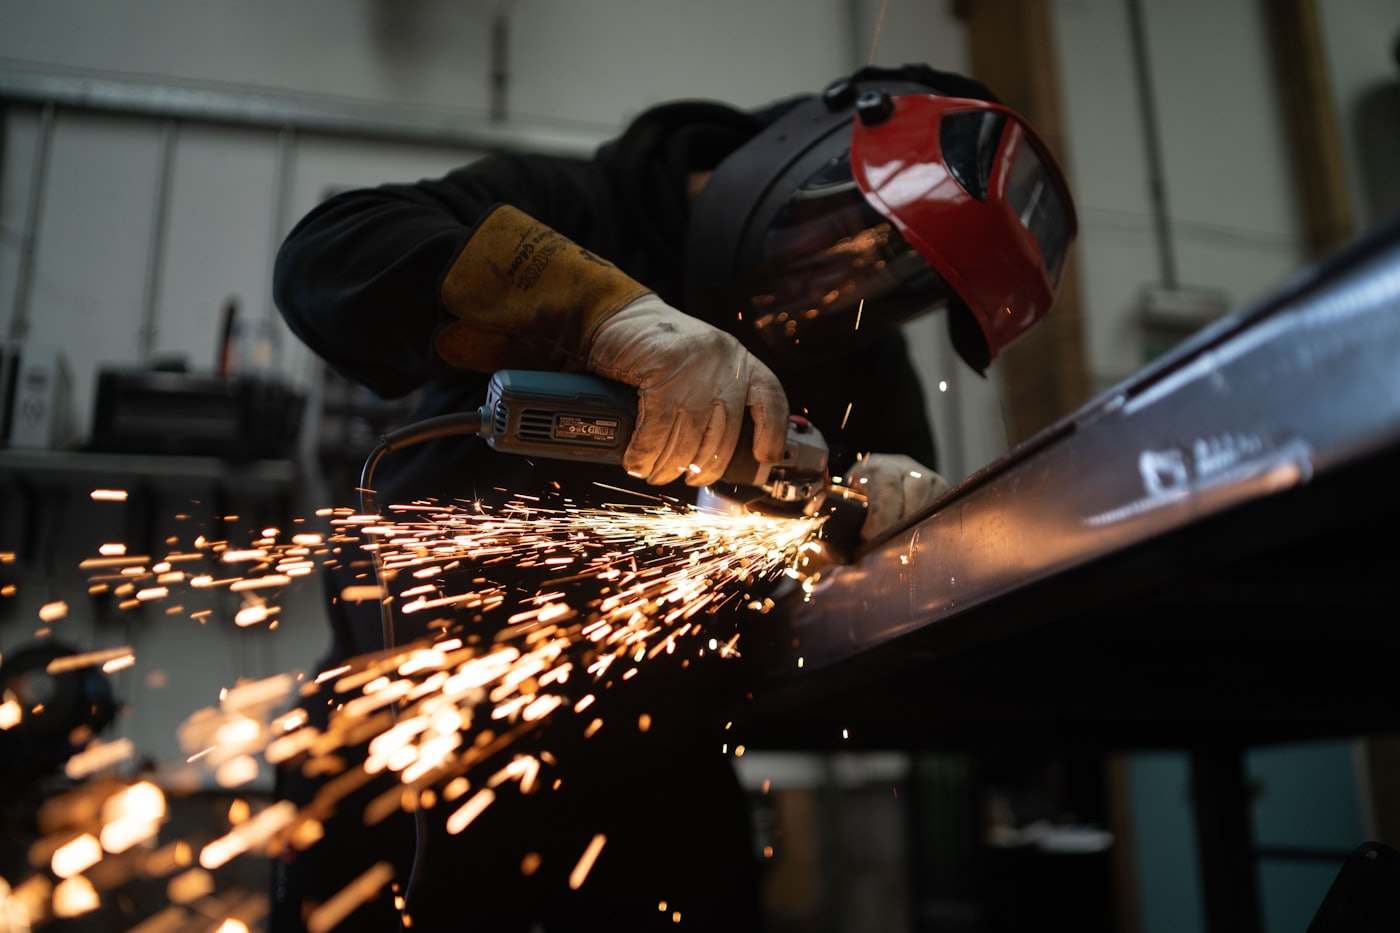
Deburring, grinding and polishing are the finishing steps that remove sharp edges, dross, weld beads and tool marks from metal parts and bring the surface to a defined grade. Deburring makes a part safe to handle and ready for coating; grinding levels welds and removes scale; polishing takes the surface from a brushed grain (about Ra 0.4 to 0.8 µm) down to a mirror finish (Ra below 0.05 µm). Each step is specified separately, and each adds cost, so the useful question is which grade the part actually needs.
Suppliers in the CutLinq network in Egypt, the UAE and Saudi Arabia offer wide-belt deburring for flat parts, vibratory finishing for small machined parts, and manual grinding and polishing for stainless and aluminium assemblies. Upload a DXF or STEP file, state the finish, and receive a binding quote within 12 hours.
Deburring methods and what they achieve
Laser cutting leaves a burr of 0.05 to 0.3 mm on the underside of thin sheet and dross on thick plate; plasma leaves more, and CNC milling leaves fine burrs on every edge exit. Wide-belt machines (abrasive belt plus rotating brushes) deburr both faces of flat sheet parts up to about 1,500 mm wide in one pass, and can round edges to a radius of 0.5 to 2 mm, which is required for powder coating and galvanising to cover the edge properly.
Small machined parts, especially turned brass and aluminium, are deburred in vibratory tumblers with ceramic or plastic media over 1 to 4 hours. Complex geometries, blind holes and thread starts still need hand deburring with rotary burrs or countersink tools.
| Method | Suits | Edge result | Typical cost relative to cutting |
|---|---|---|---|
| Wide-belt deburring | Flat parts 0.5 to 25 mm, up to 1,500 mm wide | Burr removed, edge radius 0.5 to 2 mm | +10 to 20% |
| Vibratory tumbling | Machined parts under 200 mm | Uniform matte, edges softened 0.1 to 0.3 mm | +5 to 15% |
| Hand deburring | Holes, threads, bent parts, tube | Burr removed, no consistent radius | +15 to 40% |
| Slag grinding | Plasma and thick laser plate 10 to 25 mm | Dross removed, edge remains rough | +10 to 25% |
Weld grinding and blending
Weld grinding has three levels. Flush grinding removes the cap on butt welds so the joint is level with the plate within 0.2 mm; this is standard on visible stainless panels and on anything that will be powder coated. Blended grinding also feathers the grind marks into the surrounding surface so no step is visible. Grain-matched finishing goes further and re-applies a linear brushed grain across the weld so a 1.4301 (304) handrail or counter shows no joint at all.
Fillet welds on steel frames are normally left as welded unless a drawing asks otherwise, since grinding a fillet weakens it. Specify grinding per joint, not per part, to keep cost predictable.
- Flush grind: weld level within 0.2 mm, coarse marks remain (80 to 120 grit)
- Blended: step-free, marks feathered at 180 to 240 grit
- Grain-matched: linear brush 240 to 320 grit over the joint, Ra 0.4 to 0.8 µm
- Do not specify grinding on structural fillet welds unless a drawing requires it
Surface grades for stainless and aluminium
Stainless surface grades are described by mill finish (2B cold-rolled, 1D hot-rolled) and mechanical finish (grit number or EN 10088-2 designation). Brushed No. 4 finish, about 180 to 240 grit with Ra 0.4 to 0.8 µm, is the standard for kitchens, lifts and cladding in the Gulf because it hides fingerprints and light scratches. Mirror No. 8 (Ra 0.02 to 0.05 µm) is used for decorative panels and pharmaceutical contact surfaces but shows every scratch and costs 3 to 5 times a brushed finish.
Aluminium is usually brushed to 180 to 320 grit before anodising, or bead-blasted with 100 to 200 µm glass beads for a uniform matte that hides machining marks. Polishing aluminium to mirror is possible but the surface oxidises quickly in humid coastal air unless clear anodised or lacquered.
| Finish | Grit | Ra (µm) | Typical use |
|---|---|---|---|
| 2B mill finish | n/a | 0.1 to 0.5 | Hidden parts, brackets, tanks |
| No. 4 brushed | 180 to 240 | 0.4 to 0.8 | Kitchens, lift panels, handrails |
| Hairline | 320 to 400 | 0.2 to 0.4 | Facade cladding, signage |
| Satin / bead blast | 100 to 200 µm media | 1.0 to 2.5 | Machined aluminium, enclosures |
| No. 8 mirror | 1000+ and buffing | 0.02 to 0.05 | Decorative, pharma, reflectors |
Regional notes
In Gulf coastal cities, Dubai, Jeddah and Dammam in particular, polished 1.4301 (304) shows tea staining within months from salt air; a brushed finish on 1.4404 (316L) with passivation after grinding resists it far better. In Egypt, most sheet metal is delivered black or galvanised and deburred mainly for coating adhesion and worker safety. Dust and sand abrasion on outdoor panels argue against mirror finishes altogether.
How to specify finishing on a drawing
Write the finish per face, not per part: for example A-face No. 4 brushed 240 grit, grain direction along the long edge, B-face 2B as cut, all edges deburred R0.5. Mark which welds are ground and to what level. If the part is to be powder coated, ask for edge radius 0.5 mm minimum and weld spatter removed, nothing more. Attach a photo of an acceptable sample finish where possible; this settles most disputes before they start.
Design tips
- Specify edge radius 0.5 to 1 mm on all edges that will be powder coated; coating thins to under 20 µm on a sharp edge.
- State the brushed grain direction on the drawing; grain across the long axis of a panel costs more and looks worse.
- Keep visible welds on a single face so grain-matched finishing is done from one side only.
- Mirror finish only on 1.4404 (316L) or 1.4301 (304) with 2B start material; hot-rolled 1D cannot be brought to No. 8 economically.
- For machined parts under 200 mm, allow 0.05 to 0.1 mm on edges for tumbling instead of paying for hand deburring.
- Bead-blast aluminium before anodising to hide tool marks; specify 100 to 150 µm bead size for a fine, uniform matte.
- Do not ask for deburring on parts thinner than 0.8 mm that will be bent; the belt can distort them.
Applications
| Industry | Example parts | Typical material |
|---|---|---|
| Food equipment | Counters, sinks, hoods with ground welds | 1.4301 (304) No. 4, 1.4404 (316L) |
| Architectural | Cladding panels, handrails, lift doors | 1.4404 (316L) hairline |
| Electrical enclosures | Deburred cabinets before powder coat | DC01, DX51D+Z, 1.4301 (304) |
| Machinery | Tumbled shafts, bushings, brackets | S235JR, 6061-T6, CuZn39Pb3 |
| Consumer products | Bead-blasted anodised housings | EN AW-6061-T6, 6063-T6 |
| Medical and lab | Polished trays and fixtures | 1.4404 (316L) mirror |
| Signage | Brushed letters and logos | 1.4301 (304), EN AW-5754 |
Pricing and lead time
Finishing cost depends on three factors: the surface area and number of faces to be treated (a two-sided brushed panel costs almost double a one-sided one), the finish grade (each step from deburred to brushed to mirror multiplies labour time by roughly 2 to 3), and the amount of hand work created by welds, inside corners and holes that machines cannot reach. Wide-belt deburring adds 1 to 2 working days to a laser job; brushed finishing on assemblies adds 3 to 5 working days; mirror polishing adds 5 to 10 working days depending on part count.
Frequently asked questions
Not by default. Laser-cut parts are quoted as cut, with the small underside burr. Tick the deburring option or write it in the notes and the quote will include a wide-belt pass on both faces.
Upload your DXF or STEP file with the finish written per face and receive a binding quote from CutLinq within 12 hours.