CNC Turning
Shafts, bushes, pins, fittings and flanges turned to ±0.05 mm from bar stock in steel, stainless, aluminium and brass
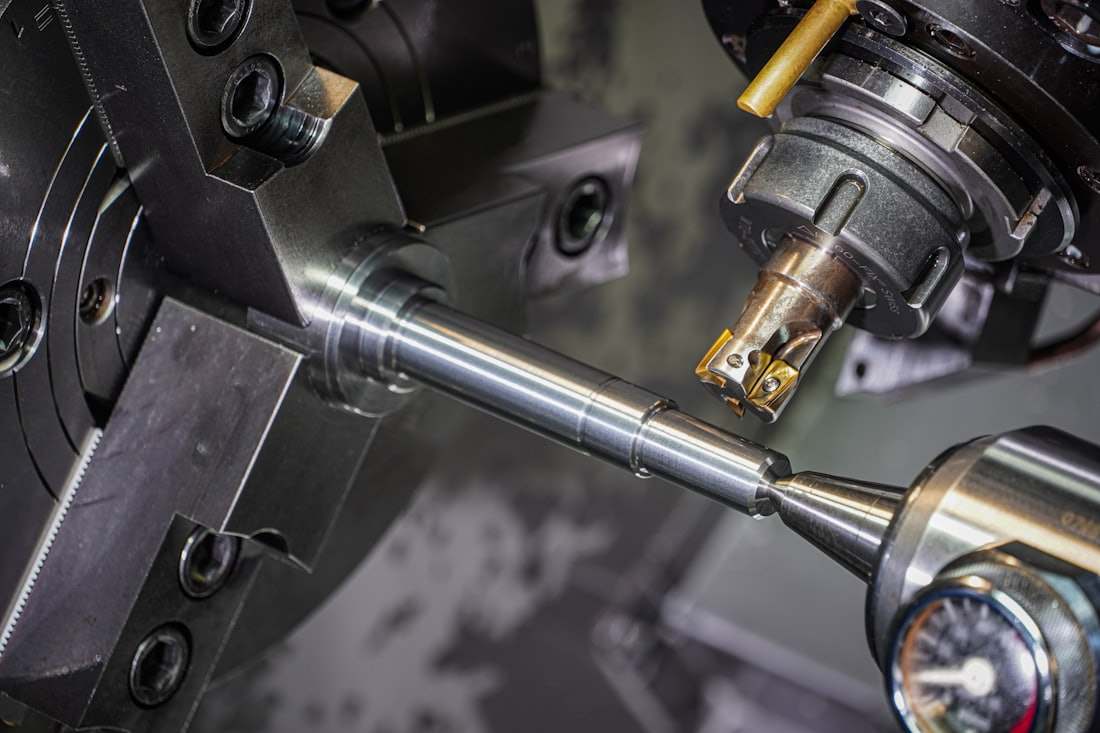
CNC turning produces round parts by rotating bar stock against a fixed cutting tool on a computer-controlled lathe. It is the right process for anything with a central axis: shafts, pins, bushes, spacers, threaded fittings, nozzles, pulleys and flanges. Through the CutLinq network you can order turned parts from 3 mm to 400 mm diameter in single pieces or batches of several thousand, with a standard tolerance of ±0.05 mm and ±0.01 mm on request.
Suppliers run 2-axis lathes for simple work and turn-mill centres with live tooling, sub-spindles and Y-axis for parts that also need cross holes, flats, keyways or milled hexagons. Upload a STEP file with a 2D drawing showing critical dimensions and receive a binding quote within 12 hours.
What CNC turning can do
Turning covers outside diameters, bores, faces, tapers, grooves, chamfers, knurls and threads. A turn-mill centre adds drilling and milling in the same setup, so a hydraulic fitting with a hex, an O-ring groove and a cross-drilled port leaves the machine complete. Swiss-type lathes handle long, thin parts below 20 mm diameter such as pins and probe bodies, where a conventional lathe would let the part deflect.
Typical capacity in the region is 400 mm swing and 1000 mm between centres. Larger shafts up to 2000 mm are available from a few heavy machine shops in Cairo, Sharjah and Dammam but lead time is longer.
| Parameter | Standard | On request |
|---|---|---|
| Diameter range | 3 to 400 mm | 1 to 800 mm |
| Length | up to 1000 mm | up to 2000 mm |
| Dimensional tolerance | ±0.05 mm | ±0.01 mm (grinding after turning) |
| Surface roughness | Ra 1.6 µm | Ra 0.4 µm |
| Thread | M3 to M64, G1/8 to G2 | trapezoidal, ACME, custom pitch |
| Concentricity | 0.03 mm | 0.01 mm |
Materials for turned parts
Free-cutting grades machine faster and cost less per part. Where the drawing allows it, ask for 11SMn30 instead of S235JR, CuZn39Pb3 instead of CuZn37, and 1.4305 (303) instead of 1.4301 (304). Bar stock in the MENA region is widely available in metric diameters; imperial sizes add procurement time.
Stainless 1.4404 (316L) is the default for parts exposed to Gulf humidity and salt air. Aluminium 6061-T6 and 6082-T6 are the usual choice for lightweight housings and spacers, and 7075-T6 where strength matters.
| Material | Machinability index | Relative cost per part | Typical use |
|---|---|---|---|
| 11SMn30 free-cutting steel | 100 | 1.0 | pins, spacers, studs |
| S355J2 / C45 | 65 | 1.1 | shafts, gears blanks |
| 42CrMo4 (4140) | 55 | 1.3 | high-load shafts, hydraulic rods |
| 1.4301 (304) | 45 | 1.6 | food and general stainless fittings |
| 1.4404 (316L) | 40 | 1.9 | marine and chemical fittings |
| 6061-T6 aluminium | 180 | 0.8 | housings, spacers, bushes |
| CuZn39Pb3 brass | 160 | 1.4 | valve bodies, nozzles, terminals |
Tolerances and surface finish
Unless the drawing says otherwise, parts are made to ISO 2768-m. Fits such as H7 bores or g6 shafts should be called out explicitly with the fit symbol, because they need a finishing pass, a reamer or grinding. Threads are made to ISO 965 6g/6H tolerance class and checked with go/no-go gauges.
A standard turned surface is Ra 1.6 µm. Ra 0.8 µm is achievable with a finishing insert and low feed; Ra 0.4 µm and below needs grinding or polishing and adds one to two working days.
- General tolerance: ISO 2768-m (±0.1 mm up to 30 mm, ±0.2 mm up to 120 mm)
- Precision tolerance: ±0.02 mm on diameters up to 50 mm without grinding
- Bore fits: H7 by reaming up to 20 mm, by boring above 20 mm
- Straightness on shafts: 0.05 mm per 100 mm length
- Thread class: 6g external, 6H internal, 4h6h on request
Secondary operations
Turned parts rarely ship straight from the lathe. Common follow-on steps are heat treatment (hardening 42CrMo4 to 28-32 HRC, case hardening 16MnCr5 to 58-62 HRC), centreless grinding for shaft journals, zinc plating 8-12 µm for steel, anodising 10-20 µm for aluminium and electropolishing for stainless food contact parts.
Marking by laser or dot peen for part numbers and heat batch traceability is available and recommended for oil and gas and machinery spares.
Design for turning
Every feature that cannot be reached from the two spindle directions adds a setup. Keep undercuts and internal grooves standard (DIN 509 or DIN 76 thread relief) so the supplier has the tooling. Deep bores with a length more than five times the diameter need gun drilling and cost noticeably more.
Where a part is made from a tube or a pre-cut laser blank instead of solid bar, say so in the request; it can halve material cost on large diameter rings.
Design tips
- Keep the length-to-diameter ratio below 8:1 for unsupported turning; above that a tailstock or steady rest is needed and tolerance opens to ±0.1 mm.
- Specify chamfers of 0.5 x 45° on all external edges and 0.3 mm on bore edges instead of writing break all edges.
- Use standard thread relief grooves to DIN 76 and undercuts to DIN 509 form E or F.
- Blind holes: give drill point allowance; a 10 mm drill leaves a 3 mm cone at the bottom.
- Minimum wall thickness for turned tubes and bushes is 1 mm in steel and 1.5 mm in aluminium to avoid chatter.
- Internal corner radius should match a standard insert nose: 0.4 mm or 0.8 mm. Sharp internal corners cost extra.
- Ask for a bar diameter close to your largest OD; a 30 mm part from 32 mm bar wastes less than from 40 mm bar.
Applications
| Industry | Example parts | Typical material |
|---|---|---|
| Oil and gas | flanged fittings, test plugs, nozzle bodies | 1.4404 (316L), 42CrMo4 |
| HVAC and pumps | impeller hubs, pump shafts, sleeves | 1.4301 (304), C45 |
| Machinery OEM | spindles, rollers, guide pins, spacers | 42CrMo4, 11SMn30 |
| Food and beverage | sanitary fittings, valve stems, nozzles | 1.4404 (316L) |
| Electrical | terminals, contact pins, cable glands | CuZn39Pb3, Cu-ETP |
| Solar and construction | anchor studs, adjustable feet, bushes | S355J2, 6061-T6 |
| Automotive aftermarket | wheel spacers, hubs, adapters | 6061-T6, 7075-T6 |
Pricing and lead time
Three factors drive the price of a turned part: machine time (set by diameter, length, number of features and tolerance), material (a 316L part costs roughly 60-90% more than the same part in free-cutting steel) and quantity, because the programming and setup of 30-60 minutes are spread across the batch. A single prototype costs several times the unit price of a 100-piece order. Realistic lead times are 3 to 5 working days for simple parts in stock material, 5 to 8 working days for turn-mill parts with secondary operations, and 10 to 15 working days for batches above 1000 pieces or parts needing heat treatment and grinding.
Frequently asked questions
400 mm diameter and 1000 mm length is the standard capacity in the network. Up to 800 mm diameter and 2000 mm length is available from heavy machine shops in Cairo, Sharjah and Dammam with a longer lead time.
Upload your STEP file and drawing now and receive a binding quote for CNC turned parts within 12 hours.