Quality Inspection: CMM, Calipers and Reports
When to ask for a dimensional report, what a CMM checks that calipers cannot, and how to read the results
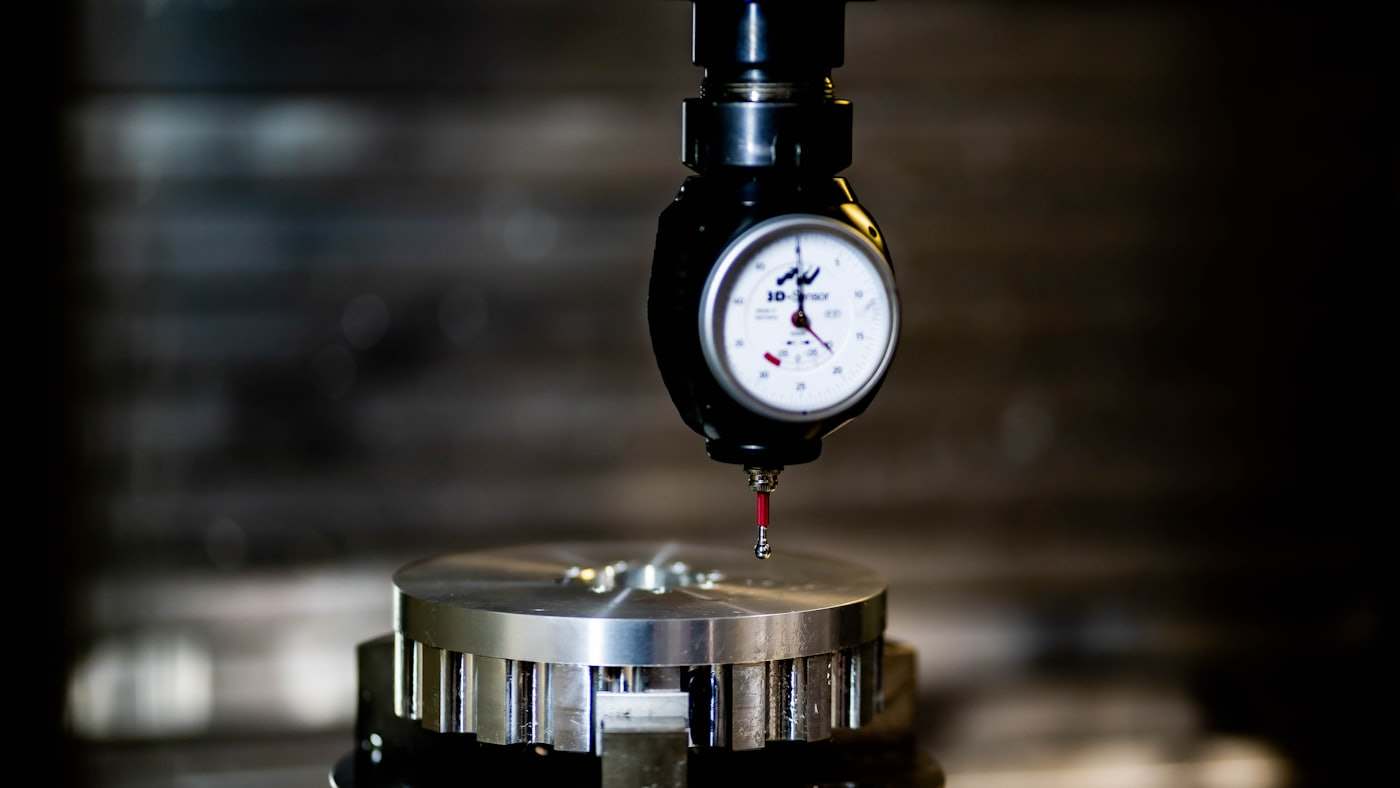
A dimensional report confirms a part matches its drawing before it leaves the workshop, using either handheld tools (calipers, micrometers, height gauges) for simple features or a coordinate measuring machine (CMM) for complex geometry, position tolerances and features that are hard to reach with a caliper. Calipers cost little and check most sheet metal and turned features in minutes; a CMM costs more per part but is the only practical way to verify true position, profile tolerance or a feature buried inside a machined pocket.
This page works through when each method applies, a first article inspection example for a machined bracket, and how to read a CMM report so you know what it is actually telling you.
Calipers and handheld tools: what they check well
A digital caliper reads to 0.01 mm and is accurate enough for most sheet metal dimensions, hole diameters, and simple linear features on machined parts, provided the operator is measuring the correct reference surface. Micrometers give tighter repeatability on critical single dimensions such as a shaft diameter at a bearing fit. Height gauges and surface plates check flatness and step heights. What handheld tools cannot easily verify is true position of a bolt pattern relative to a datum, profile of a curved surface, or perpendicularity and parallelism across a full part; these need either a CMM or careful use of dial indicators and fixtures that most workshops reserve for high-value parts only.
| Feature | Handheld tool | Typical accuracy | CMM needed? |
|---|---|---|---|
| Hole diameter, sheet thickness | Caliper | ±0.02 mm | No, unless position also matters |
| Shaft diameter at a bearing fit | Micrometer | ±0.005 mm | Usually no |
| True position of a bolt pattern | Not practical by hand | - | Yes |
| Flatness across a large plate | Height gauge, surface plate (slow) | ±0.05 mm with care | Recommended for critical flatness |
| Profile of a curved or free-form surface | Not practical by hand | - | Yes |
What a CMM measures and why it matters
A CMM probes the part at defined points and calculates dimensions, position and form against the CAD model or drawing, typically to 0.005 to 0.01 mm accuracy depending on the machine and part size. It verifies true position (how far a feature's actual centre sits from its theoretical position, expressed as a diameter tolerance zone under GD&T), flatness, perpendicularity, and profile tolerance on curved surfaces, none of which a caliper measures directly. For an assembly of several machined parts that must fit together, CMM data on each part's critical features catches a tolerance stack-up problem before parts reach final assembly, rather than after.
Worked example: first article inspection of a machined bracket
A bracket has four M6 clearance holes on a bolt pattern with true position tolerance of ⌀0.2 mm at MMC relative to two datums, an overall length of 120 ±0.1 mm, and a flatness call-out of 0.05 mm across the base. First article inspection reports: overall length measured at 120.04 mm (within tolerance); true position of the four holes measured at 0.08, 0.11, 0.15 and 0.09 mm from theoretical centre, all within the 0.2 mm zone; flatness measured at 0.03 mm across the base (within tolerance). The report lists each dimension, its tolerance, the measured value and pass/fail, so the buyer can see exactly which features were checked and by how much margin they passed, rather than a simple 'conforms' statement.
Request this level of report only for features that are genuinely critical to fit or function; measuring and reporting every dimension on a simple bracket at CMM level adds cost and lead time without adding useful information.
When to request what
For simple sheet metal brackets with general ISO 2768 tolerance, a caliper check on a sample basis is standard and usually included at no extra step. For parts with GD&T call-outs, tight bearing fits, or assemblies where multiple parts must mate precisely, request CMM inspection on the critical features specifically, not the whole part, to keep cost proportionate. For first production runs or export shipments, a first article inspection report on the first piece from a new tool or process, followed by sample checks on the rest of the batch, catches setup errors before the full batch is produced.
| Situation | Recommended inspection | Typical cost impact |
|---|---|---|
| Simple bracket, general tolerance | Caliper spot check | Included, no extra cost |
| GD&T call-outs or tight fits | CMM on flagged critical features | Moderate, quoted per feature set |
| First run of a new part or tool | First article inspection report on piece 1 | One-time, worth it to catch setup errors |
| Export shipment requiring documentation | Dimensional report with each shipment | Adds to per-part cost and 1 to 2 days lead time |
Design tips
- Flag only the dimensions that are genuinely critical to fit or function for CMM inspection; checking everything adds cost without adding useful information.
- State the datum scheme (GD&T datums A, B, C) clearly on the drawing if true position matters; without it, the CMM report has nothing to measure position against.
- Request a first article inspection report on piece one of a new part or tool, then sample checks on the rest of the batch.
- Use MMC (maximum material condition) modifiers on position tolerance where bonus tolerance is acceptable; it can loosen the practical requirement without changing fit.
- Ask for a dimensional report format that lists each dimension, tolerance, measured value and pass/fail, not a one-line 'conforms' statement.
- For assemblies of multiple machined parts, request CMM data on mating features specifically to catch tolerance stack-up before final assembly.
Applications
| Industry | Example parts | Typical material |
|---|---|---|
| Machinery and OEM | Precision brackets, mating housings | S235JR, 6061-T6 aluminium |
| Medical and lab equipment | Precision machined components | 304/316L stainless |
| Automotive and aftermarket | Jigs, fixtures, precision brackets | S235JR, 6061-T6 |
| Electronics enclosures | Housings with tight mounting tolerances | 6061-T6 aluminium |
| Export manufacturing | Parts requiring dimensional documentation | Various |
| Aerospace-adjacent suppliers | GD&T-controlled machined parts | 6061-T6, titanium |
Pricing and lead time
Inspection cost depends on which features need checking (a handful of critical dimensions costs far less than full-part CMM scanning), the tolerance band (tighter tolerances need slower, more careful measurement), and reporting format (a formal dimensional report with pass/fail per feature takes longer to prepare than a verbal confirmation). A caliper spot check adds no meaningful lead time; targeted CMM inspection on a handful of features typically adds 1 to 2 working days; a full first article inspection report on a new part adds 2 to 3 working days on the first piece only.
Frequently asked questions
Usually no. General ISO 2768 tolerance on a simple bracket is checked adequately with a caliper spot check; a CMM is worth requesting only when true position, profile or tight GD&T call-outs are on the drawing.
Upload your DXF or STEP file with critical dimensions flagged and request a dimensional report alongside your binding quote within 12 hours.